Every photograph below was captured on an authentic Electrical Dynamics, Inc. or EDI Network Systems jobsite across Greater Boston, Route 128, MetroWest, the Merrimack Valley, and Southern New Hampshire. Click any project card to open its full multi-photo lightbox or dedicated engineering case study.
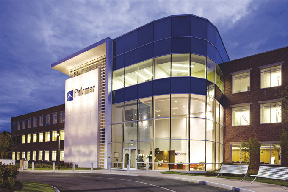
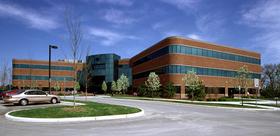
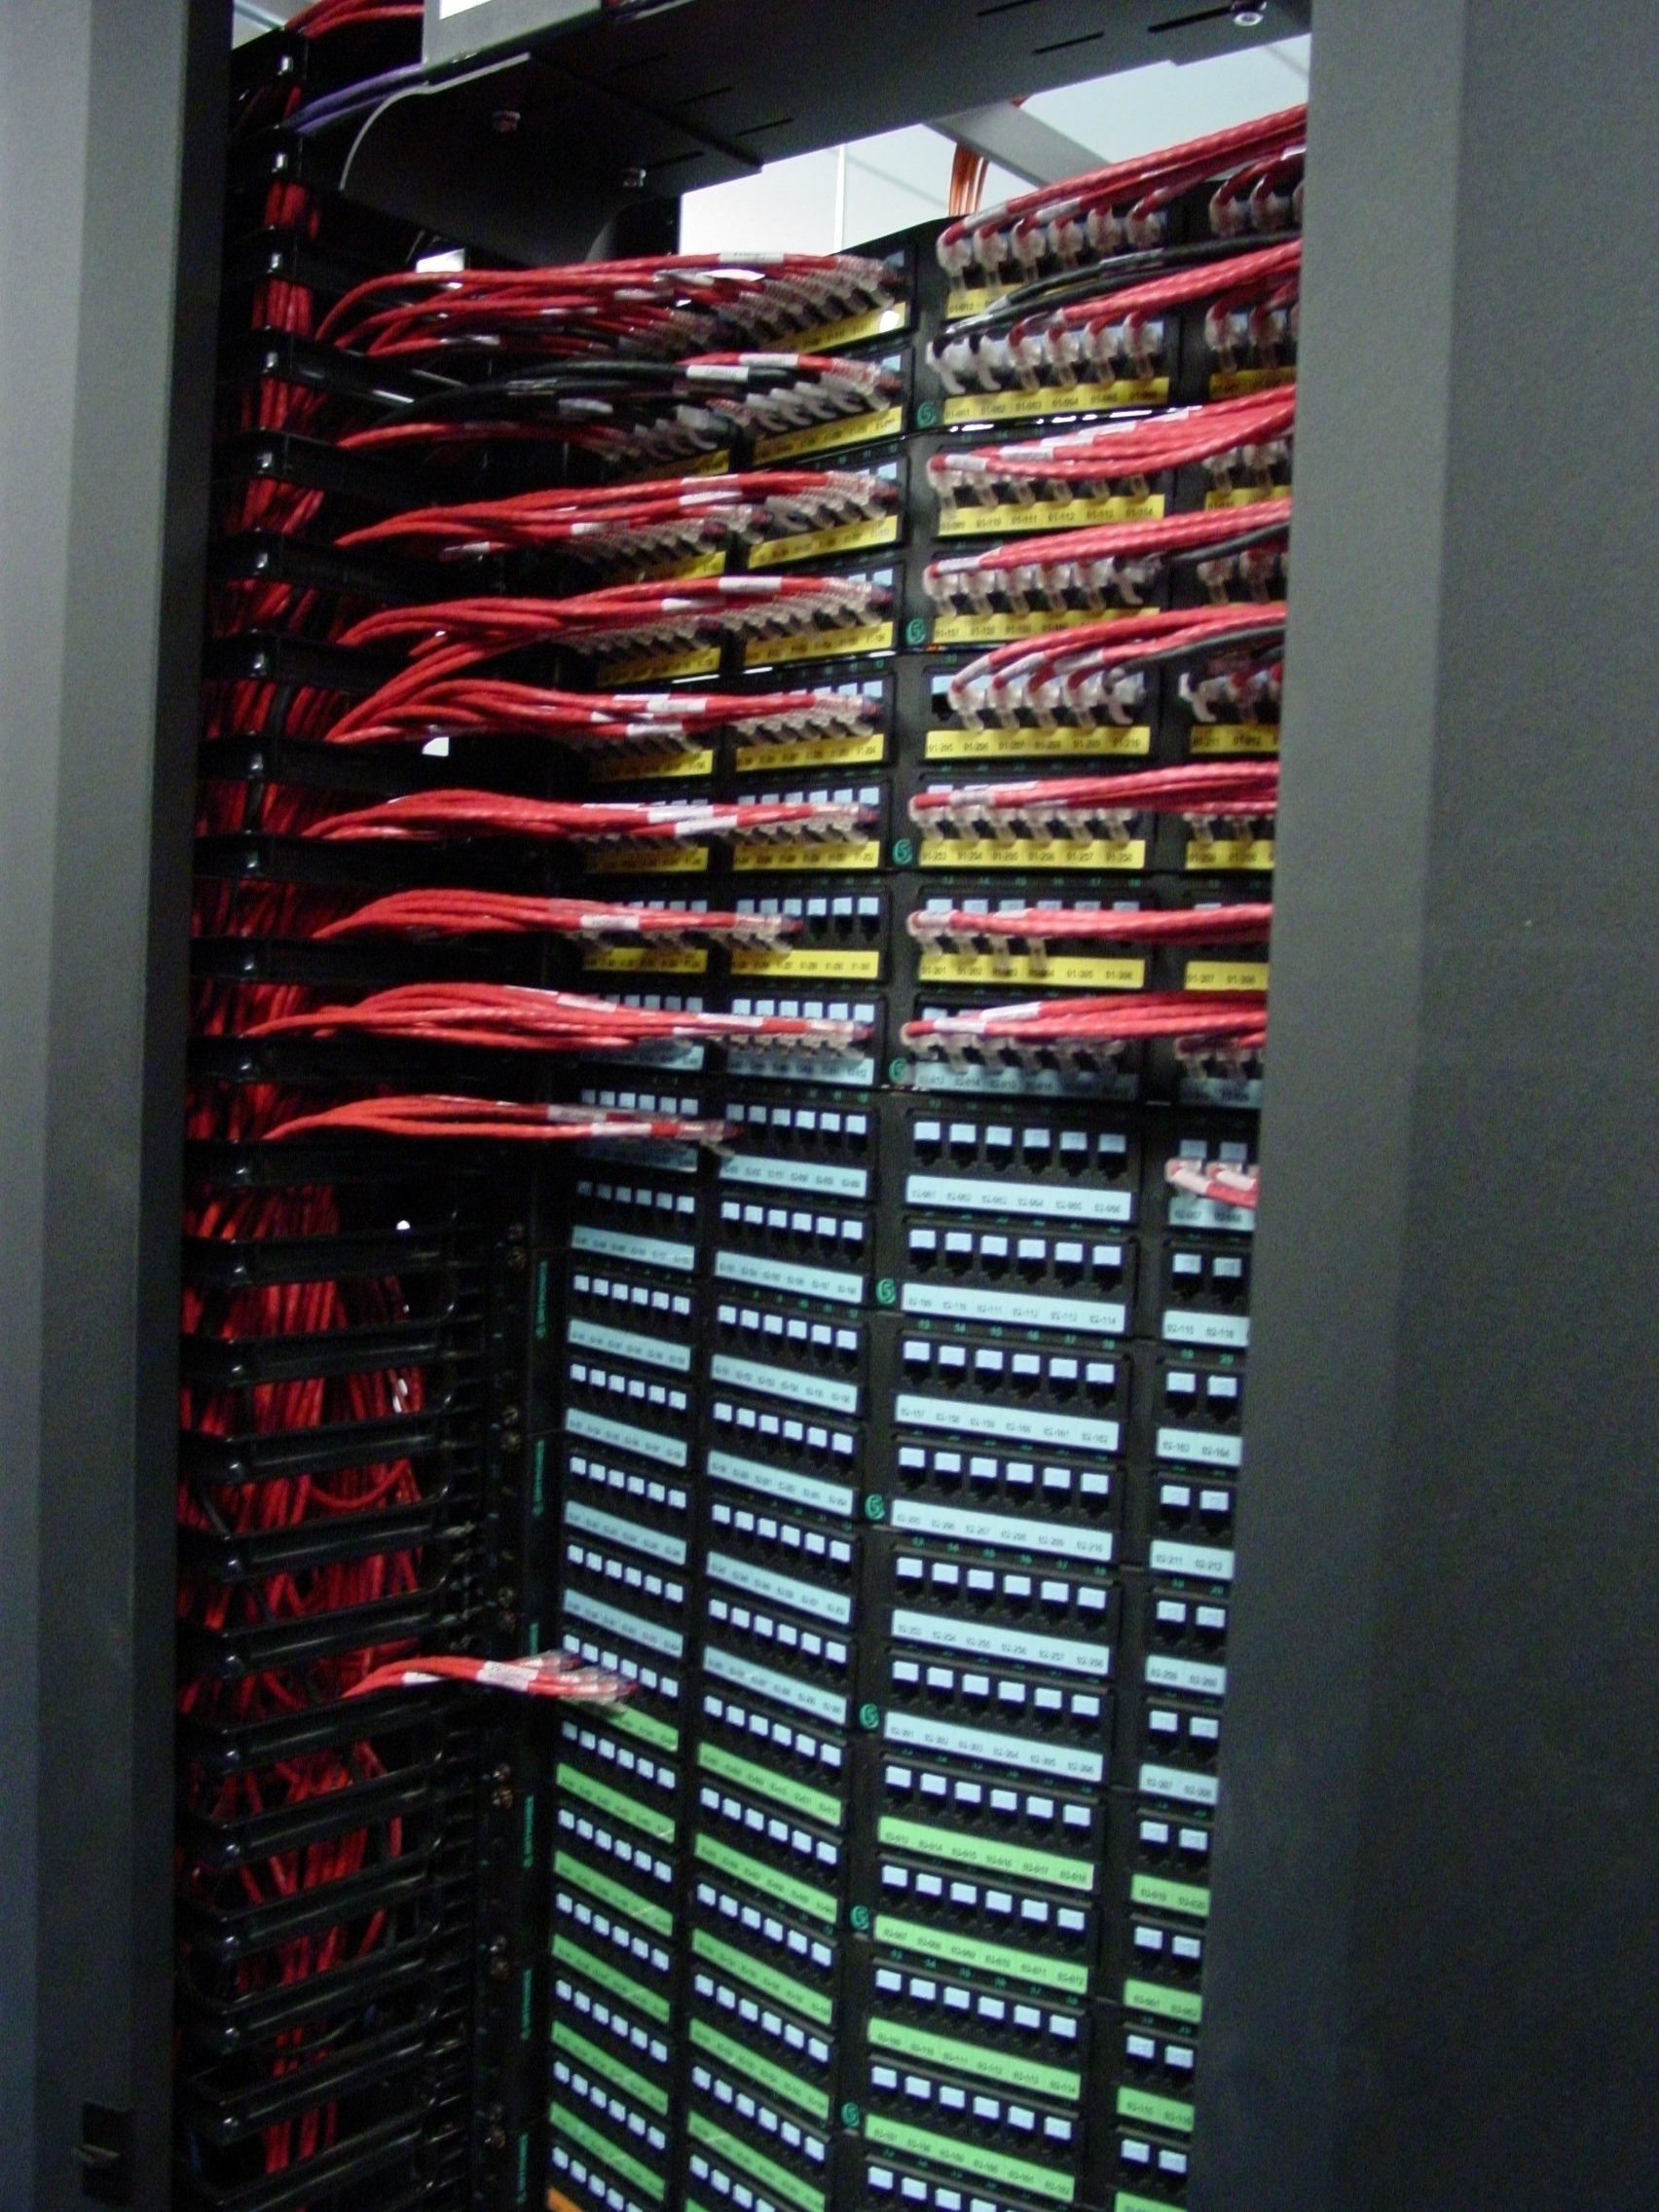
Turnkey commercial electrical distribution, architectural lighting controls, life-safety fire alarm, and high-density structured telecommunications cabling across The MathWorks Apple Hill West Campus (AH-1) corporate engineering headquarters.
480Y/277V primary distribution & redundant server room PDU feeders
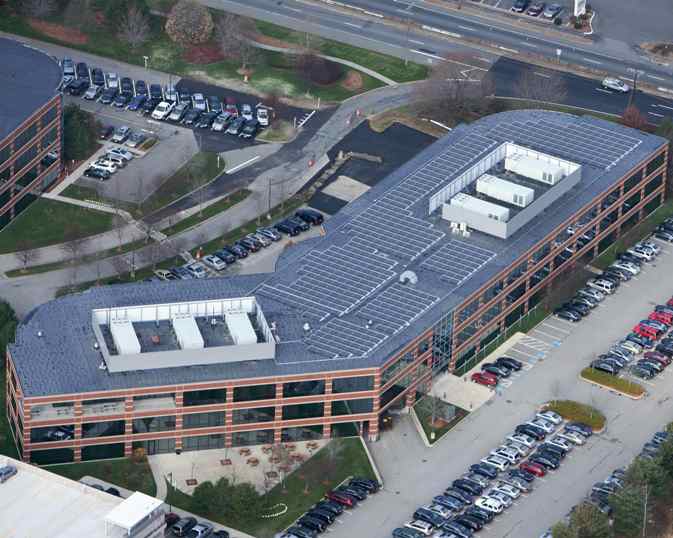
Engineered and commissioned a 139 kW commercial rooftop solar photovoltaic array atop The MathWorks corporate campus—generating 158,940 kWh annually and delivering $22,252 in verified annual utility cost savings.
139 kW DC commercial rooftop ballast & inverter interconnection
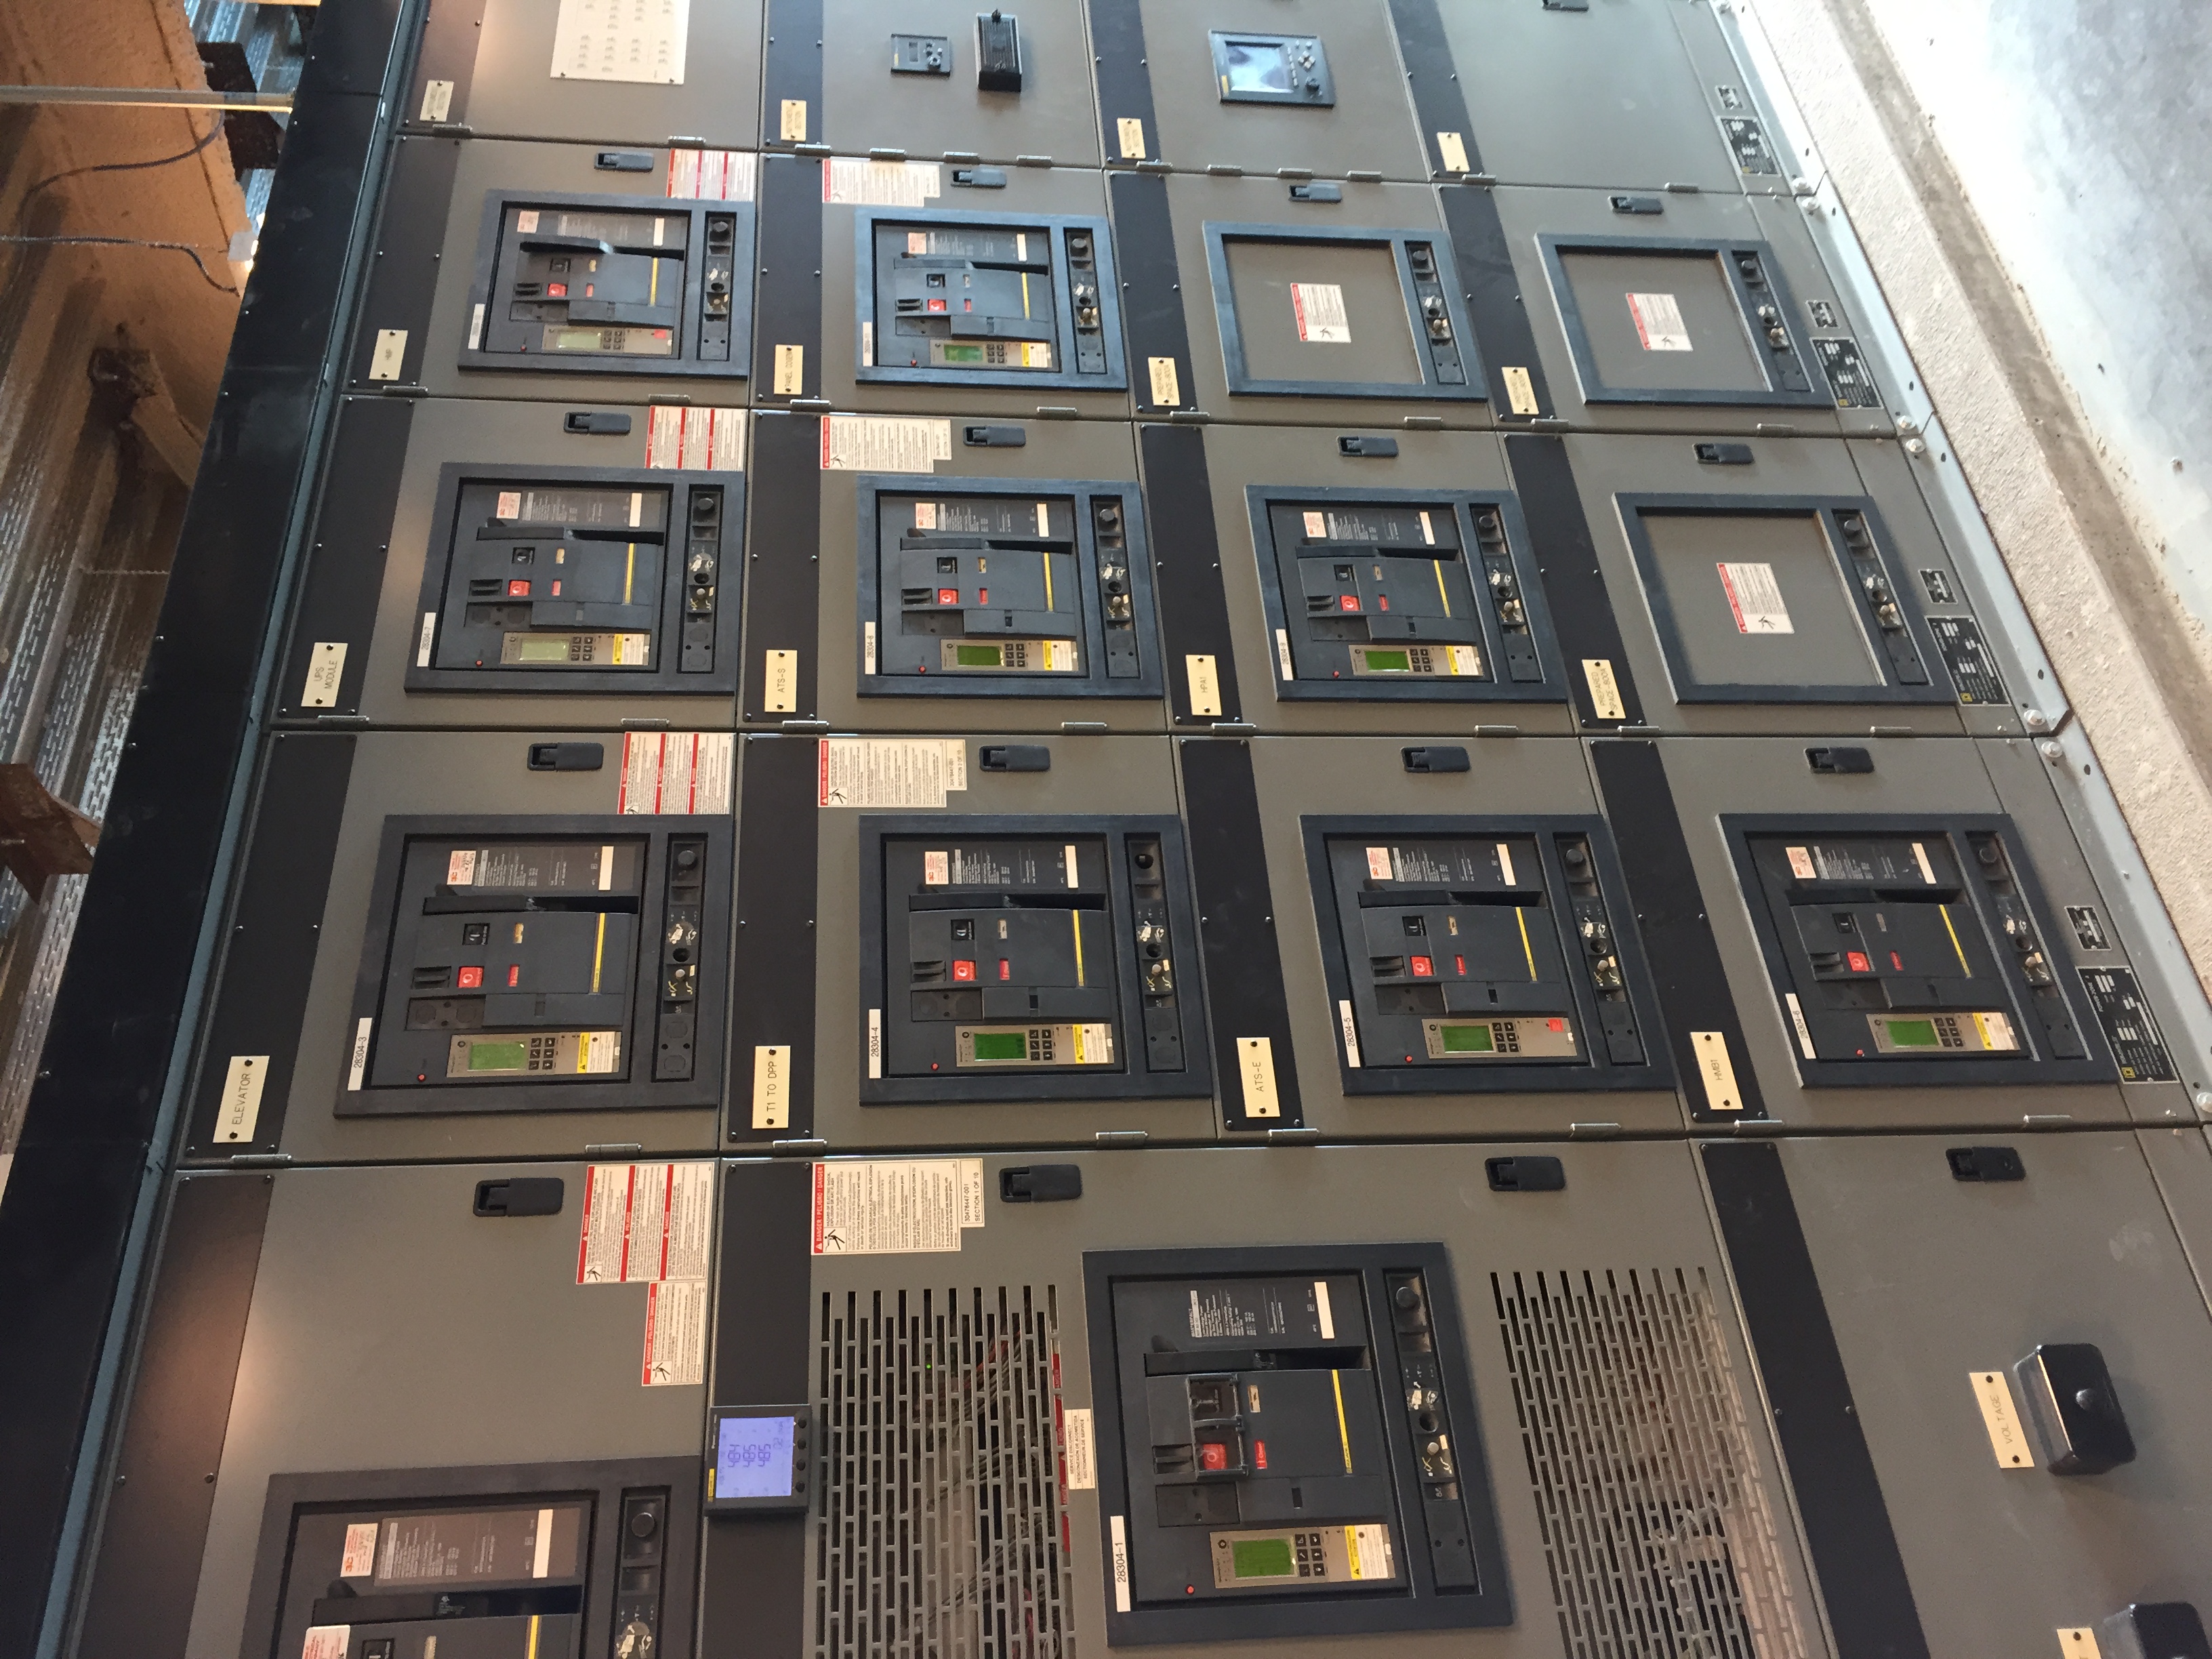
Heavy 480V 3-phase power infrastructure for Desktop Metal’s additive manufacturing headquarters and R&D laboratories, featuring a 1,200-Amp main switchgear lineup and precision overhead trapeze conduit pipe racks feeding high-draw metal 3D printing cells.
1,200A 480Y/277V 3-phase main switchgear lineup & distribution feeders
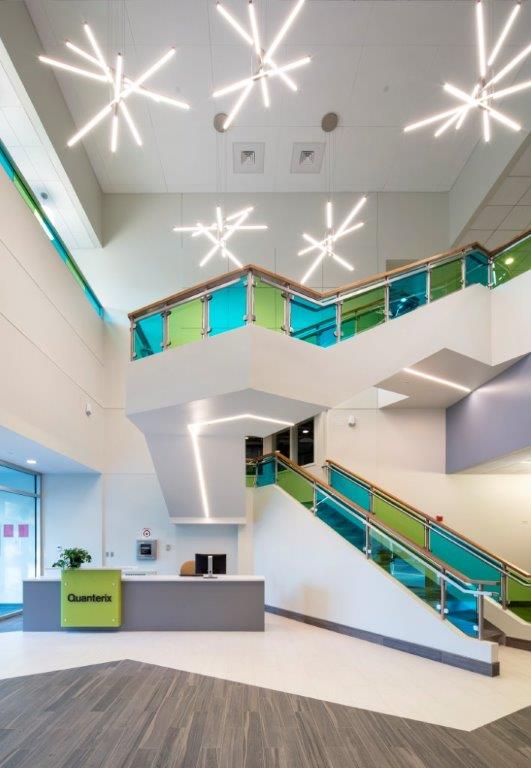
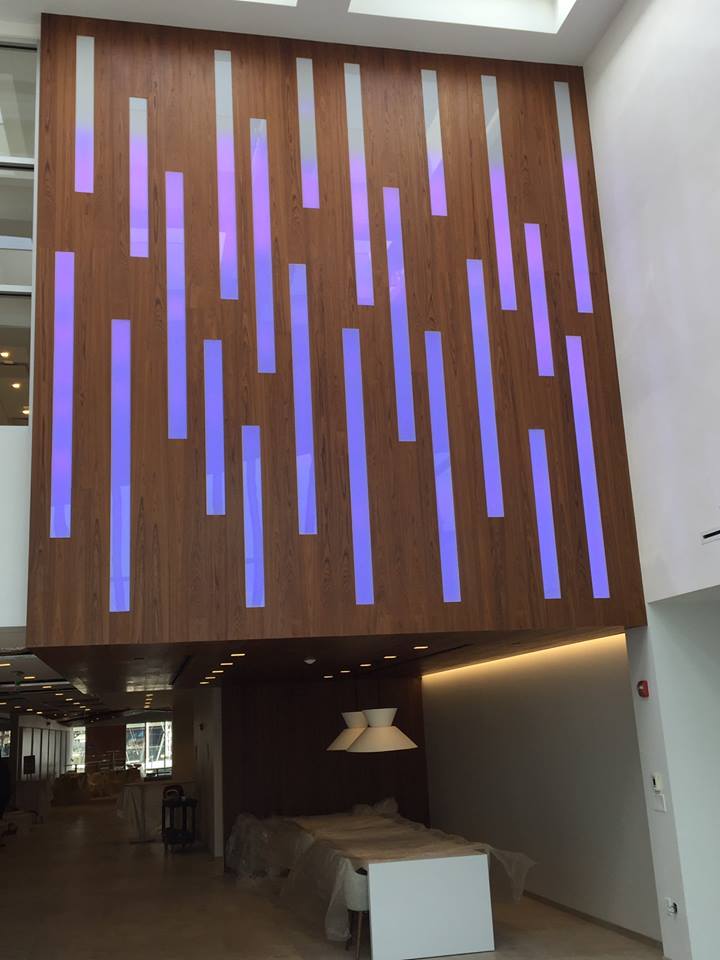
Complete electrical fit-out, clean laboratory power distribution, executive boardroom A/V & data infrastructure, custom architectural stairway and lobby illumination, and employee cafe power for Quanterix Corporation’s life sciences headquarters.
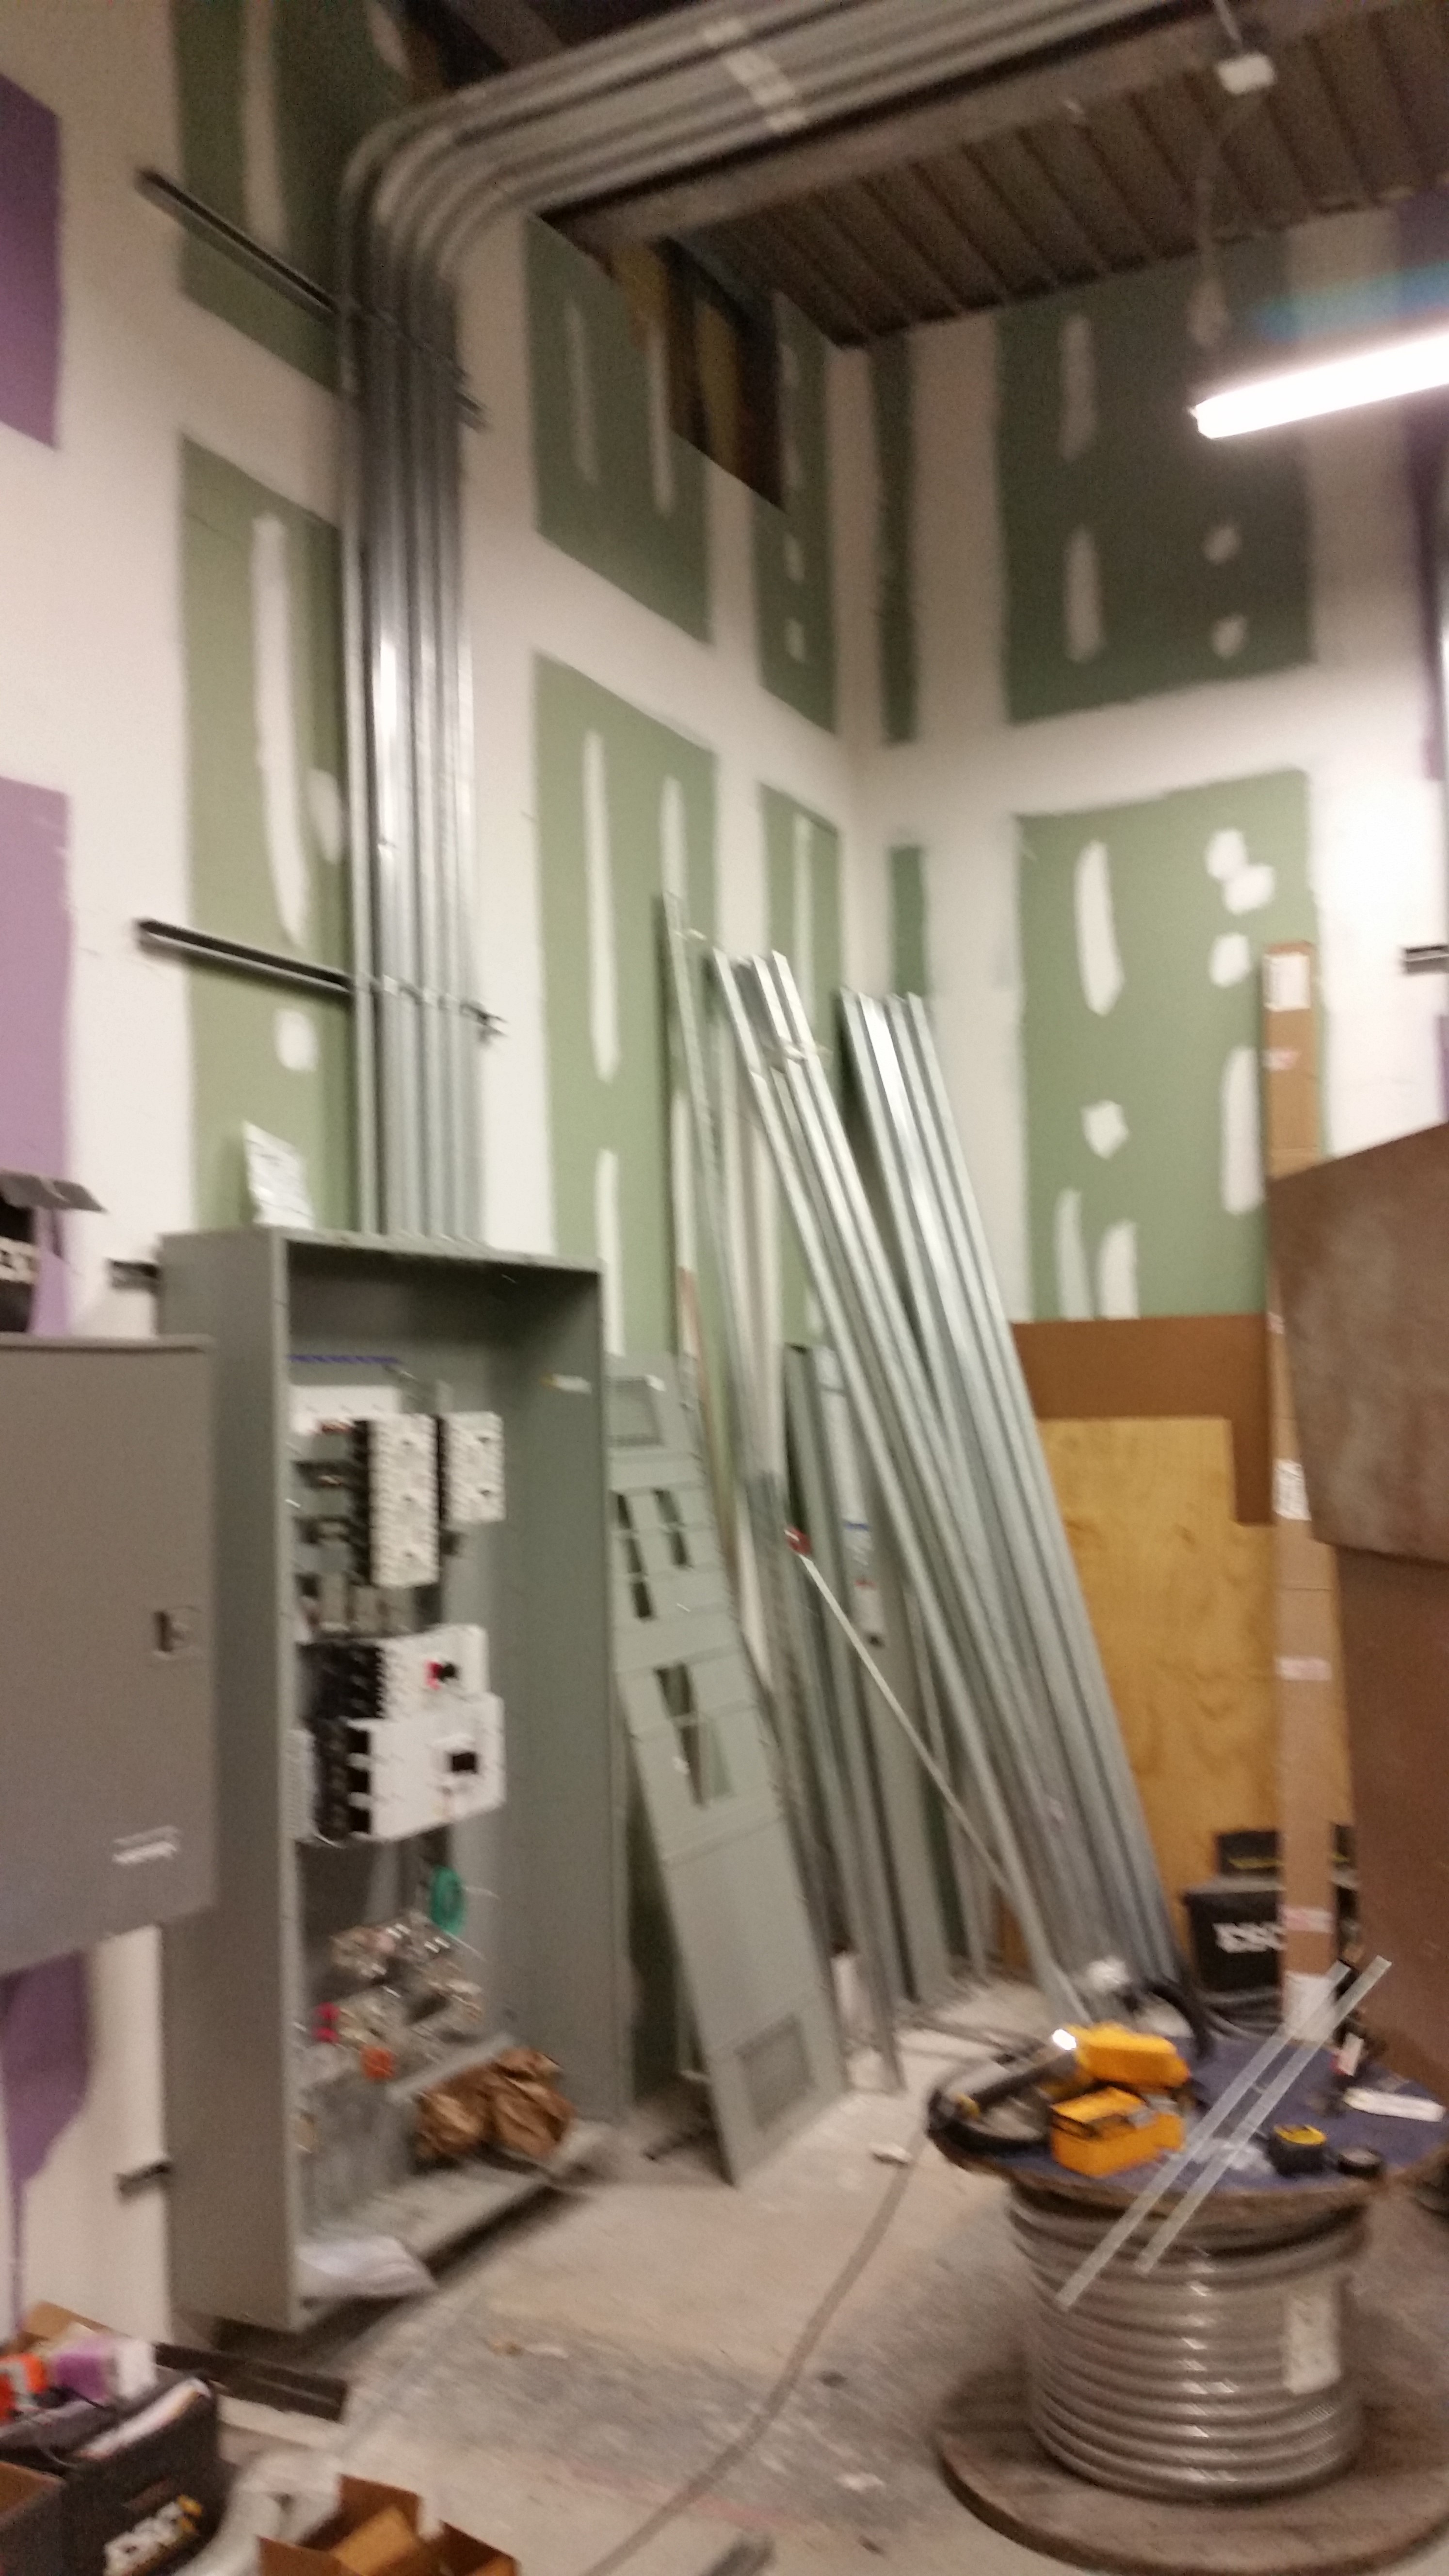
Biotech R&D laboratory branch circuits & isolated ground instrument power
Flagship medical device headquarters construction in Burlington featuring high-reliability laboratory power for medical laser R&D, ISO-grade production spaces, life safety fire alarm systems, and architectural facade and interior lighting.
Medical laser R&D laboratory 480V/208V high-stability power distribution
Turnkey UL fire alarm, emergency egress & life safety integration
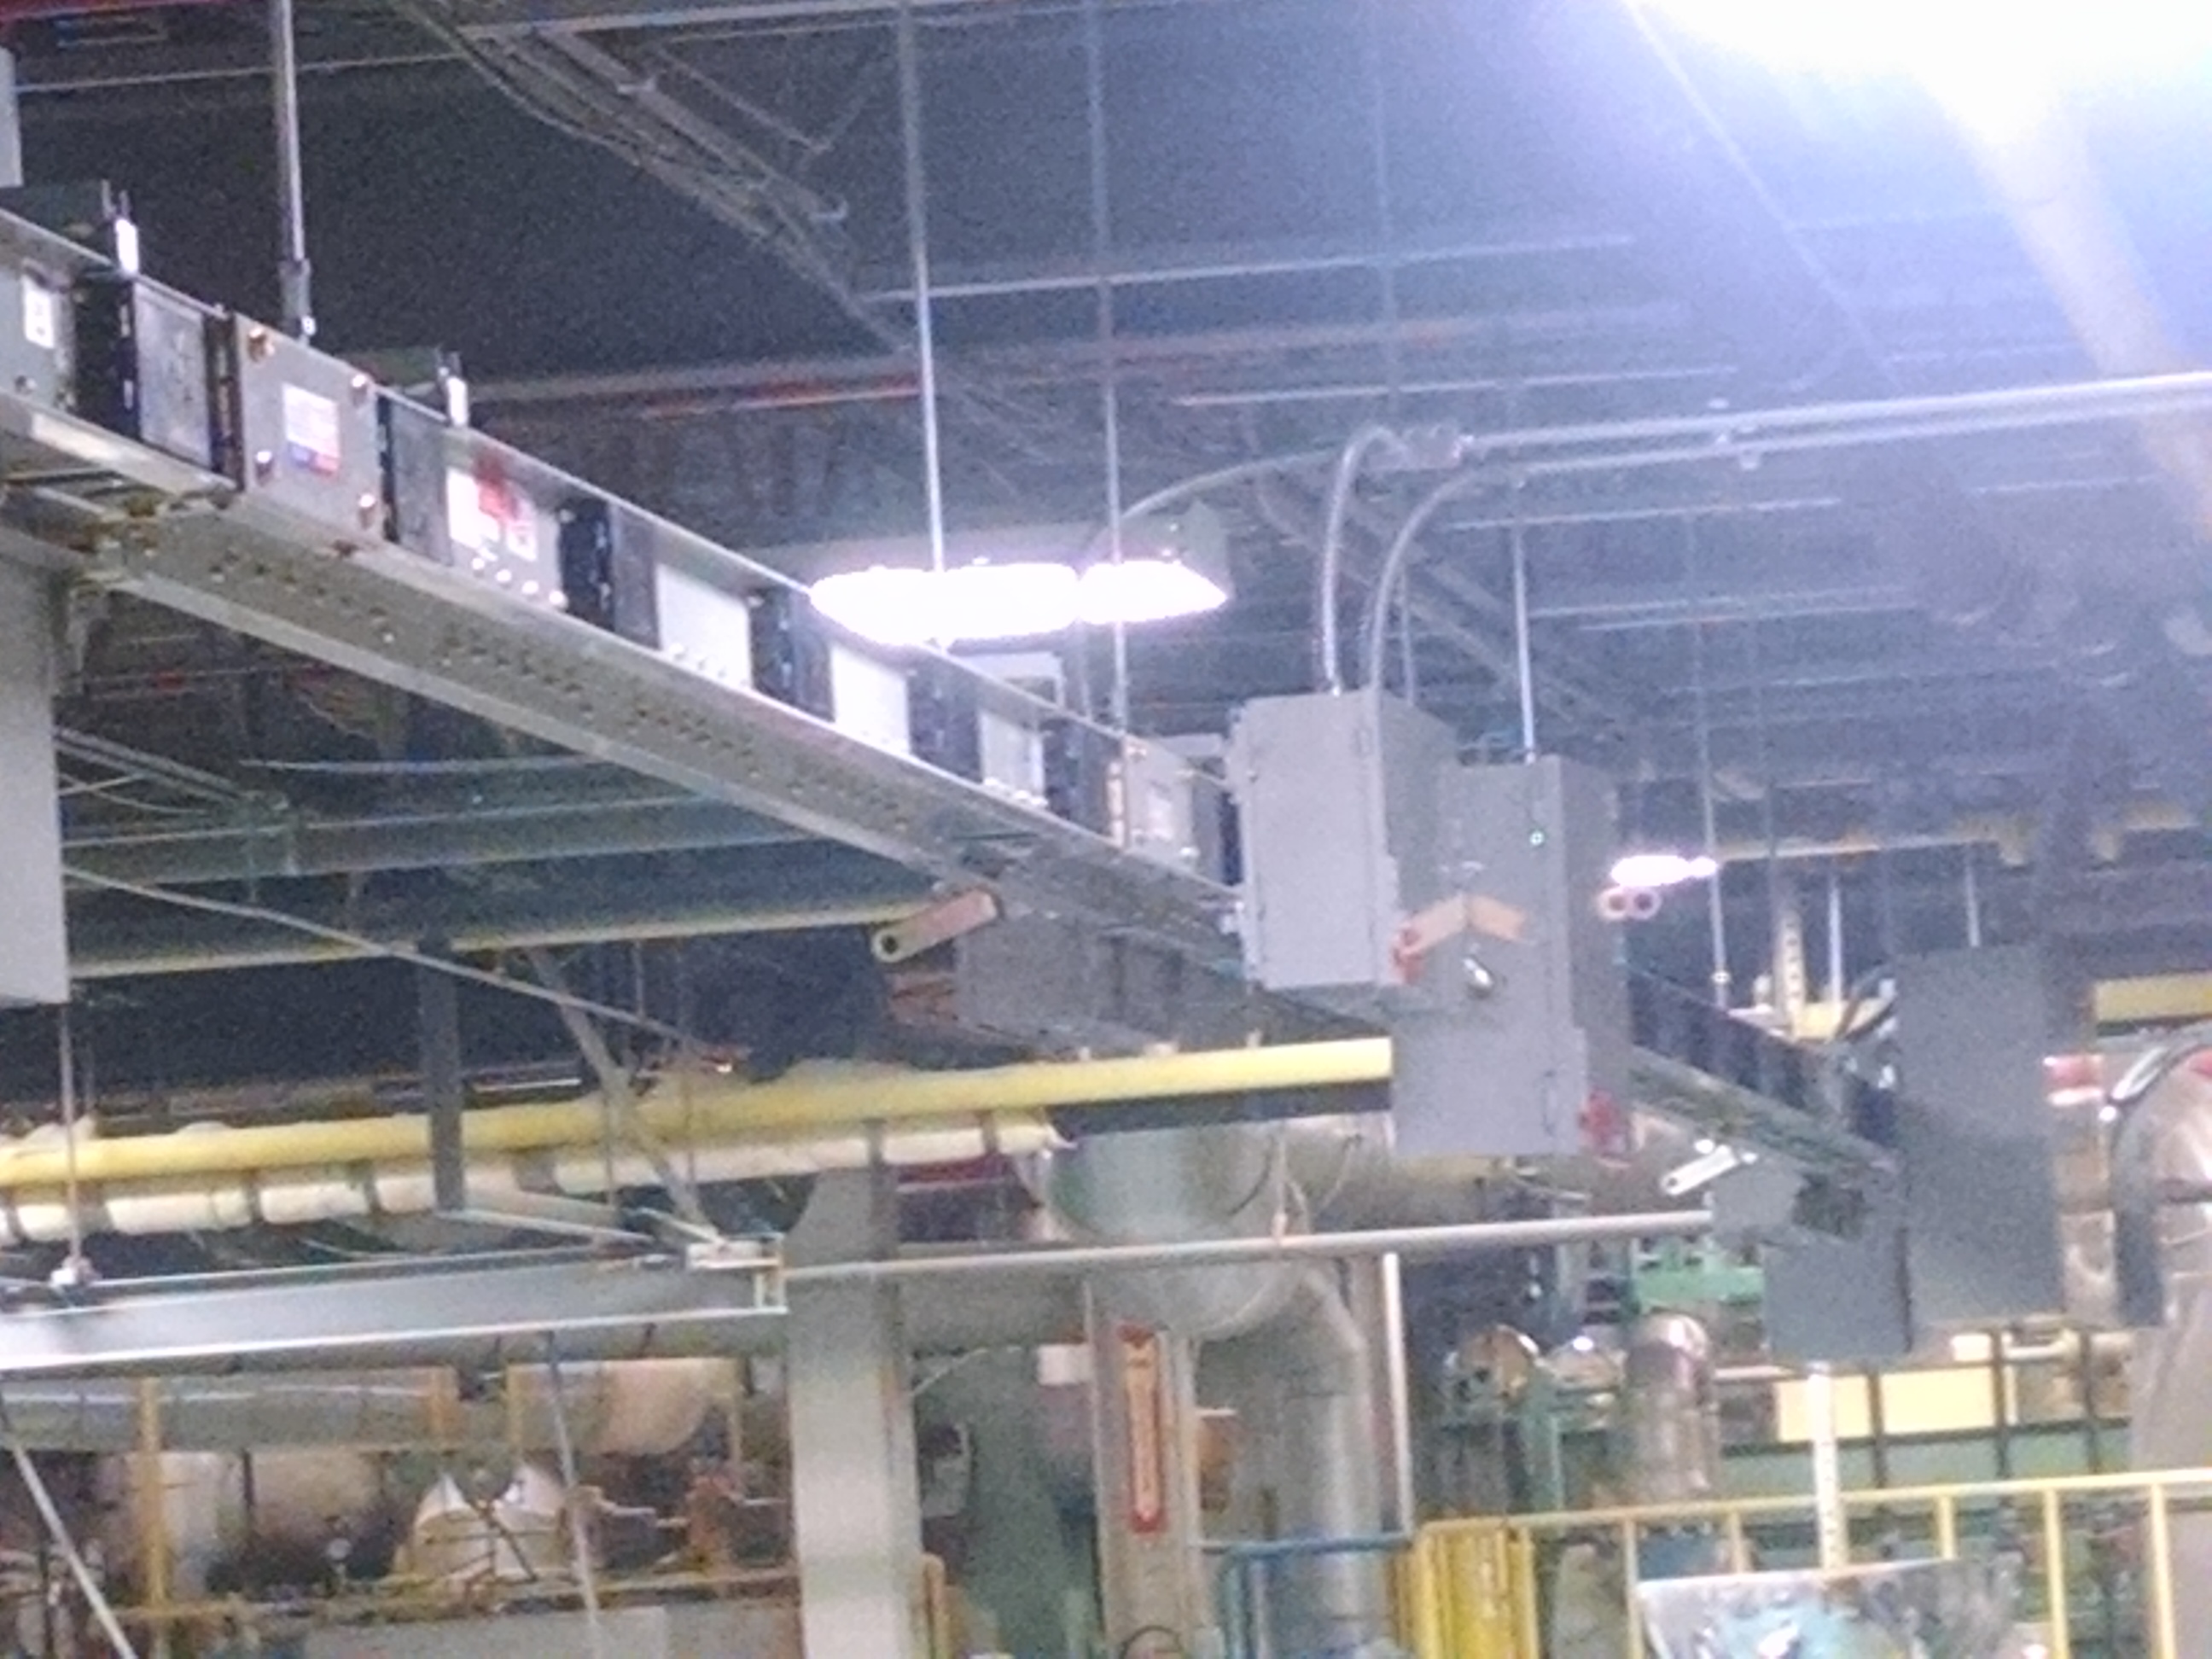
Mission-critical industrial high-amperage busduct replacement and 480V feeder upgrade at Sekisui Voltek’s polymer foam manufacturing plant in Lawrence, executed under a tightly phased shutdown schedule to protect continuous production lines.
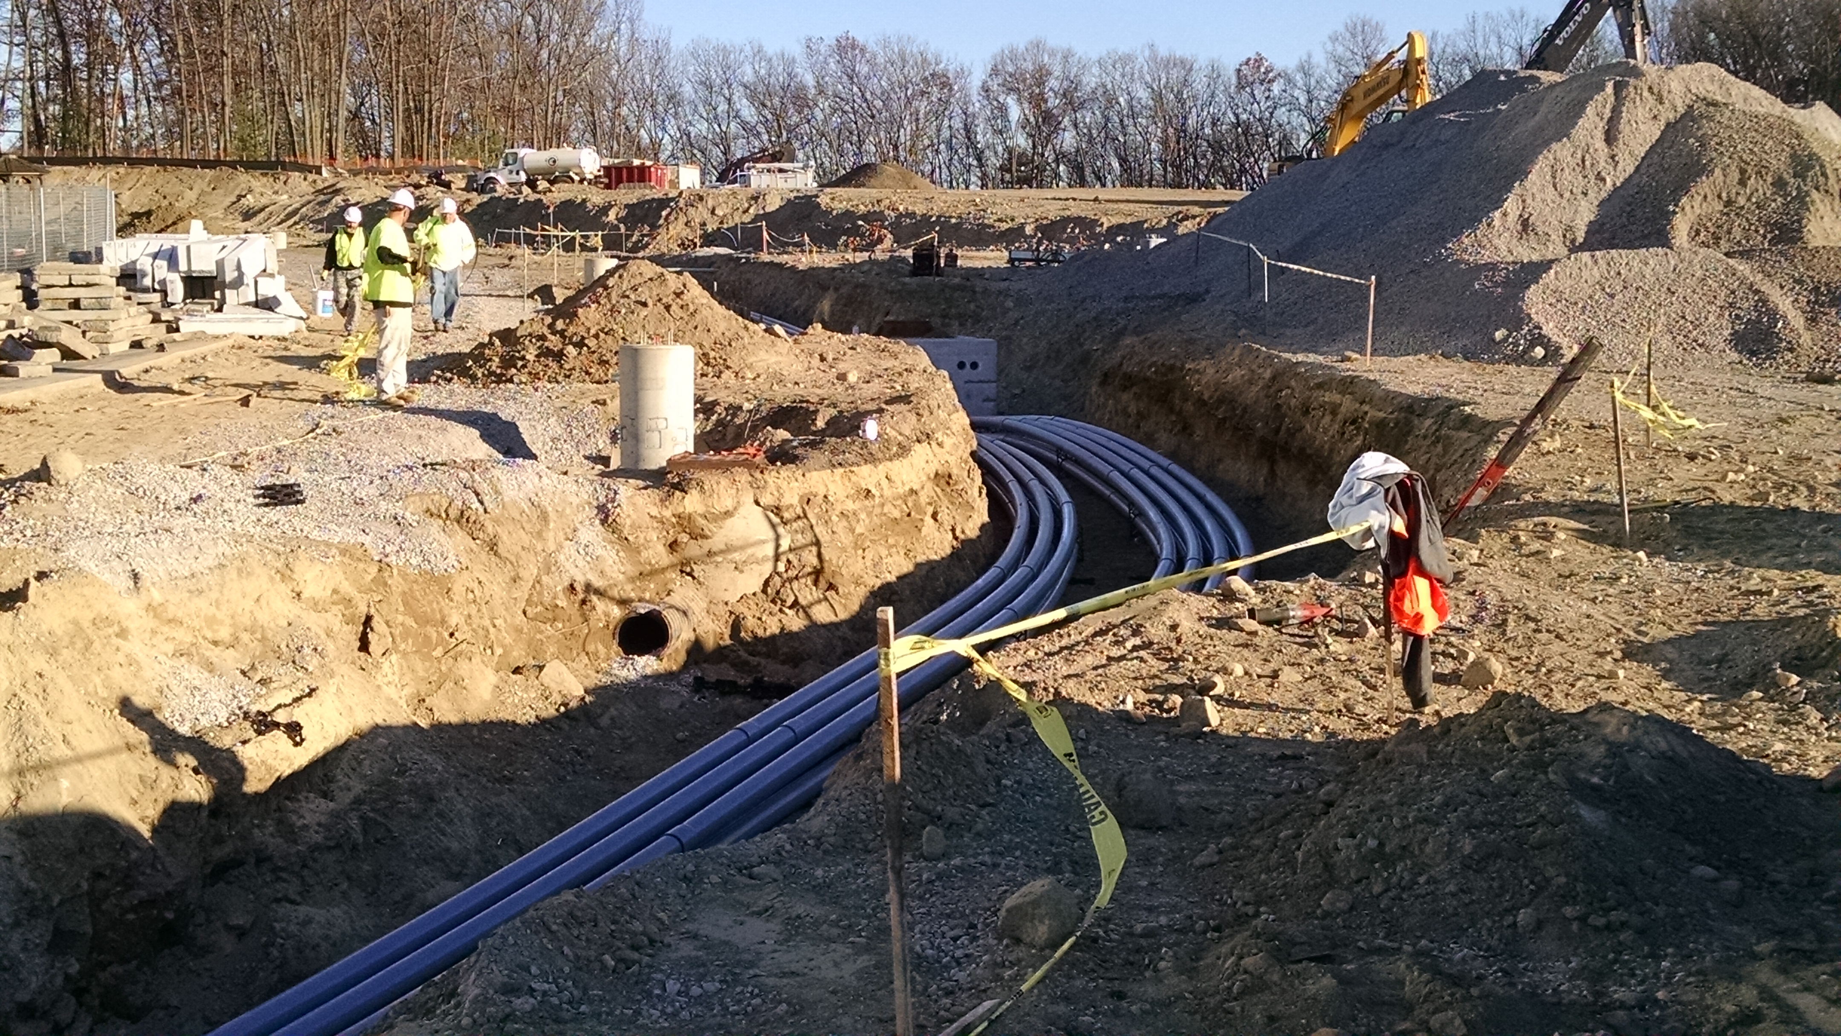
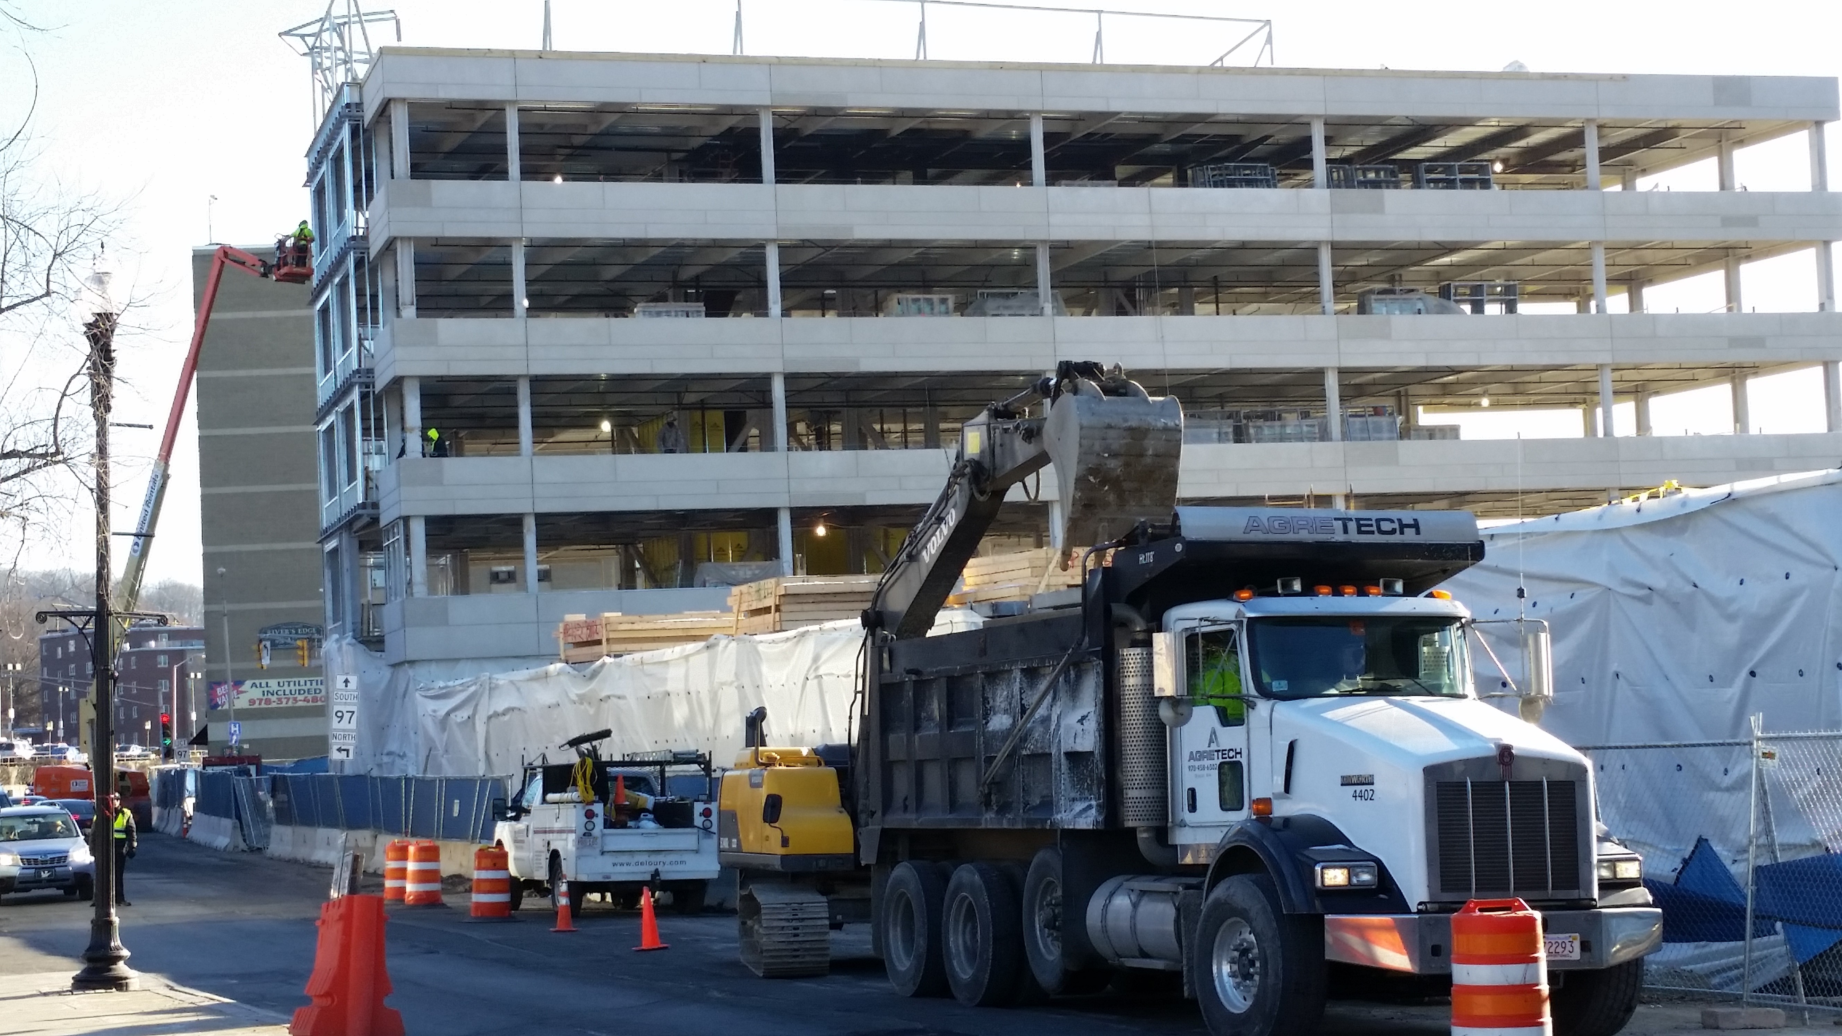
Excavation, multi-conduit concrete-encased underground utility duct bank installation, utility transformer vault coordination, and parallel feeder pulls for a major multi-tenant commercial facility at 400 Wheeler Road in Burlington.
Multi-way Schedule 40 PVC concrete-encased underground duct bank
Eversource primary/secondary utility vault & transformer pad coordination
High-capacity parallel feeder pulls & main switchboard termination
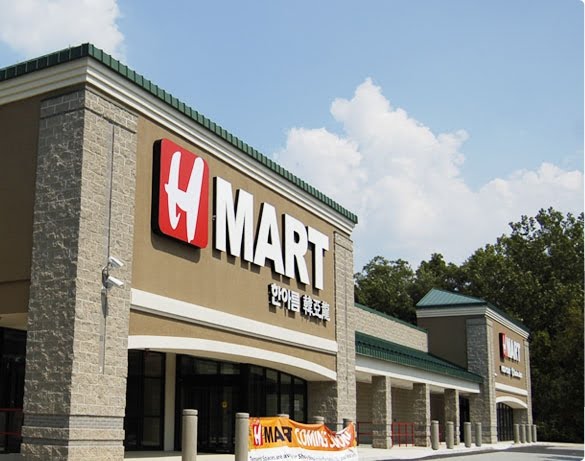
Full 56,000-square-foot supermarket electrical buildout in Burlington encompassing heavy 3-phase rack refrigeration compressors, multi-vendor food court kitchen lineups, energy management system (EMS) controls, and high-CRI retail illumination.
56,000 sq. ft. supermarket primary distribution & sub-panel network
Heavy 3-phase walk-in cold storage & commercial refrigeration racks
Engineered and installed a custom marine-grade architectural pier lighting system at Constitution Wharf in Charlestown featuring automated astronomical and tide-level dimming controls that dynamically modulate illumination as Boston Harbor tides rise and fall.
Automated tide-synchronized dimming & marine lighting control logic
NEMA 4X / marine-grade corrosion-resistant raceways & luminaires
Harborwalk safety compliance & coastal environmental light-spill control
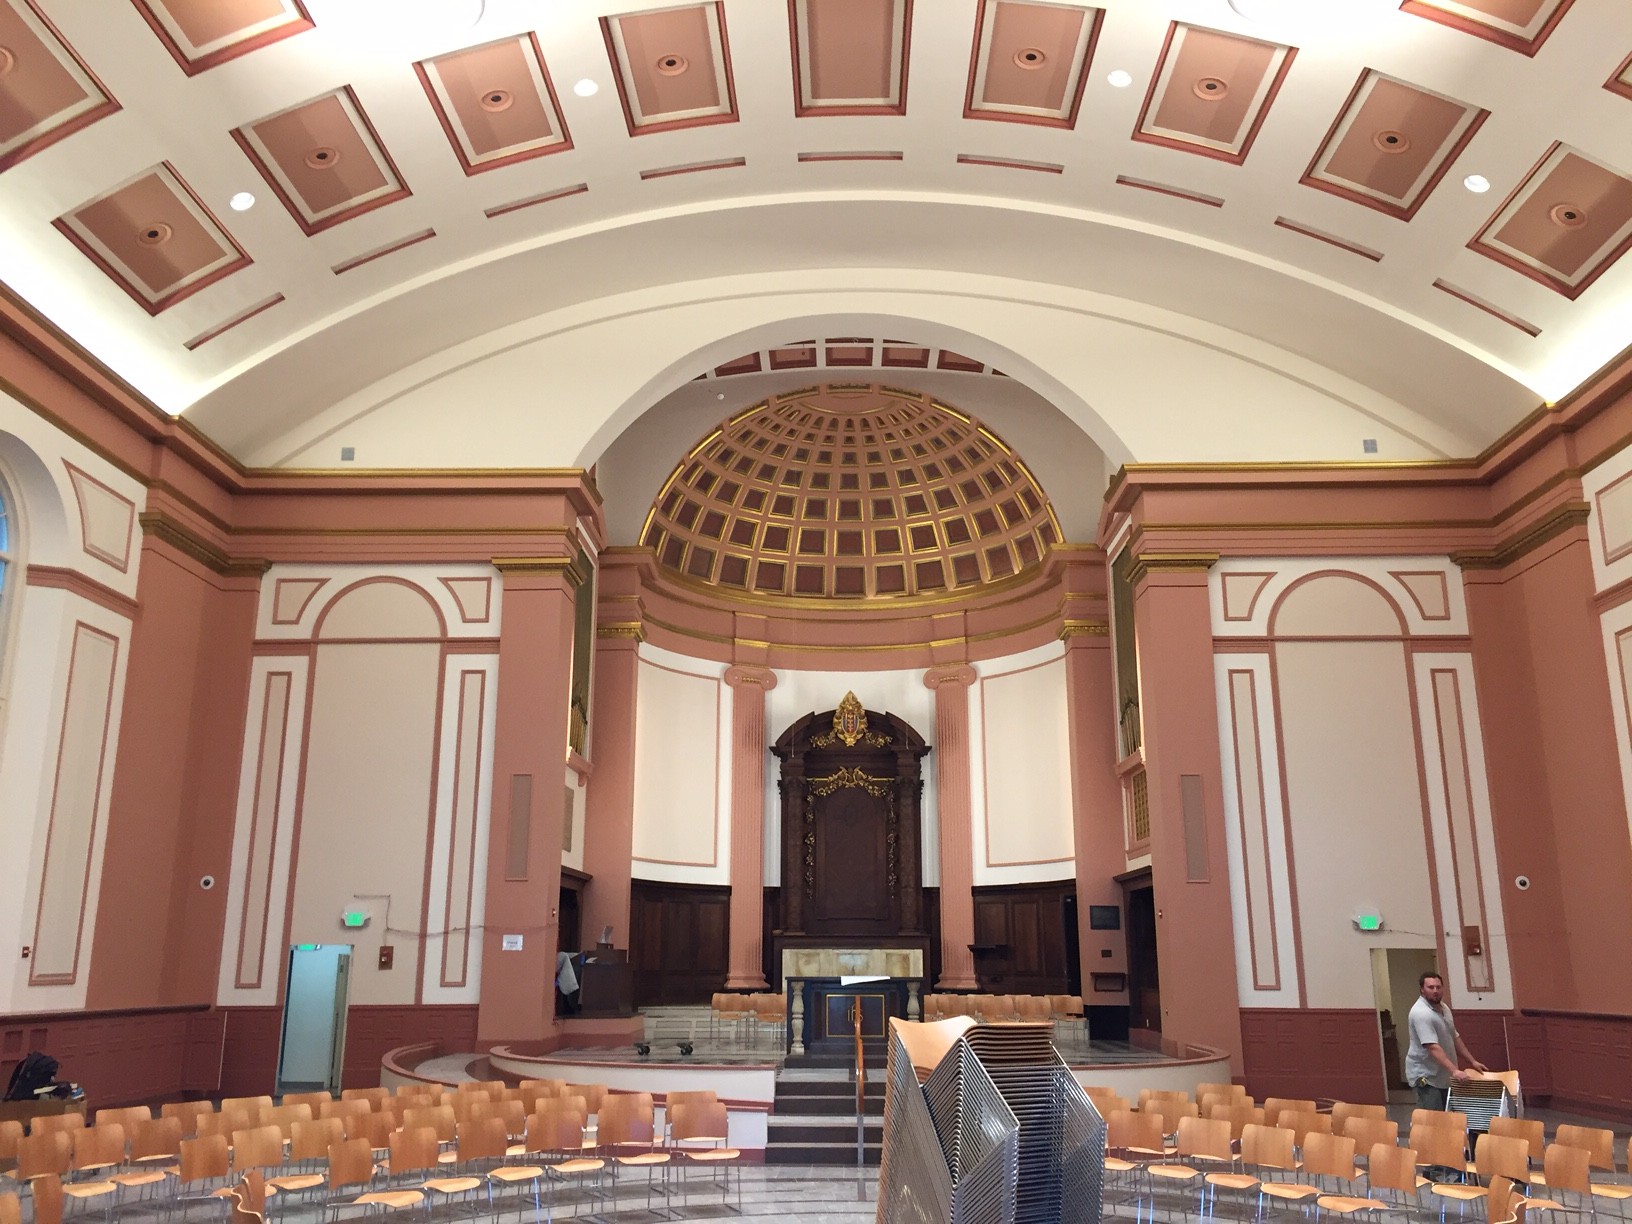
Precision electrical modernization, custom architectural sanctuary lighting, life-safety fire alarm, and concealed raceway routing within the historic Cathedral Church of St. Paul overlooking Boston Common.
Concealed architectural raceway routing in historic masonry structure
Complete electrical, fire alarm life safety, structured low-voltage, and amenity lighting package for a 240-unit luxury residential complex in Hingham.
240 residential unit sub-panels, multi-metering banks & house distribution
Campus-wide addressable NFPA 72 fire alarm & CO detection network
Clubhouse, fitness center, pool deck & garage EV-ready infrastructure
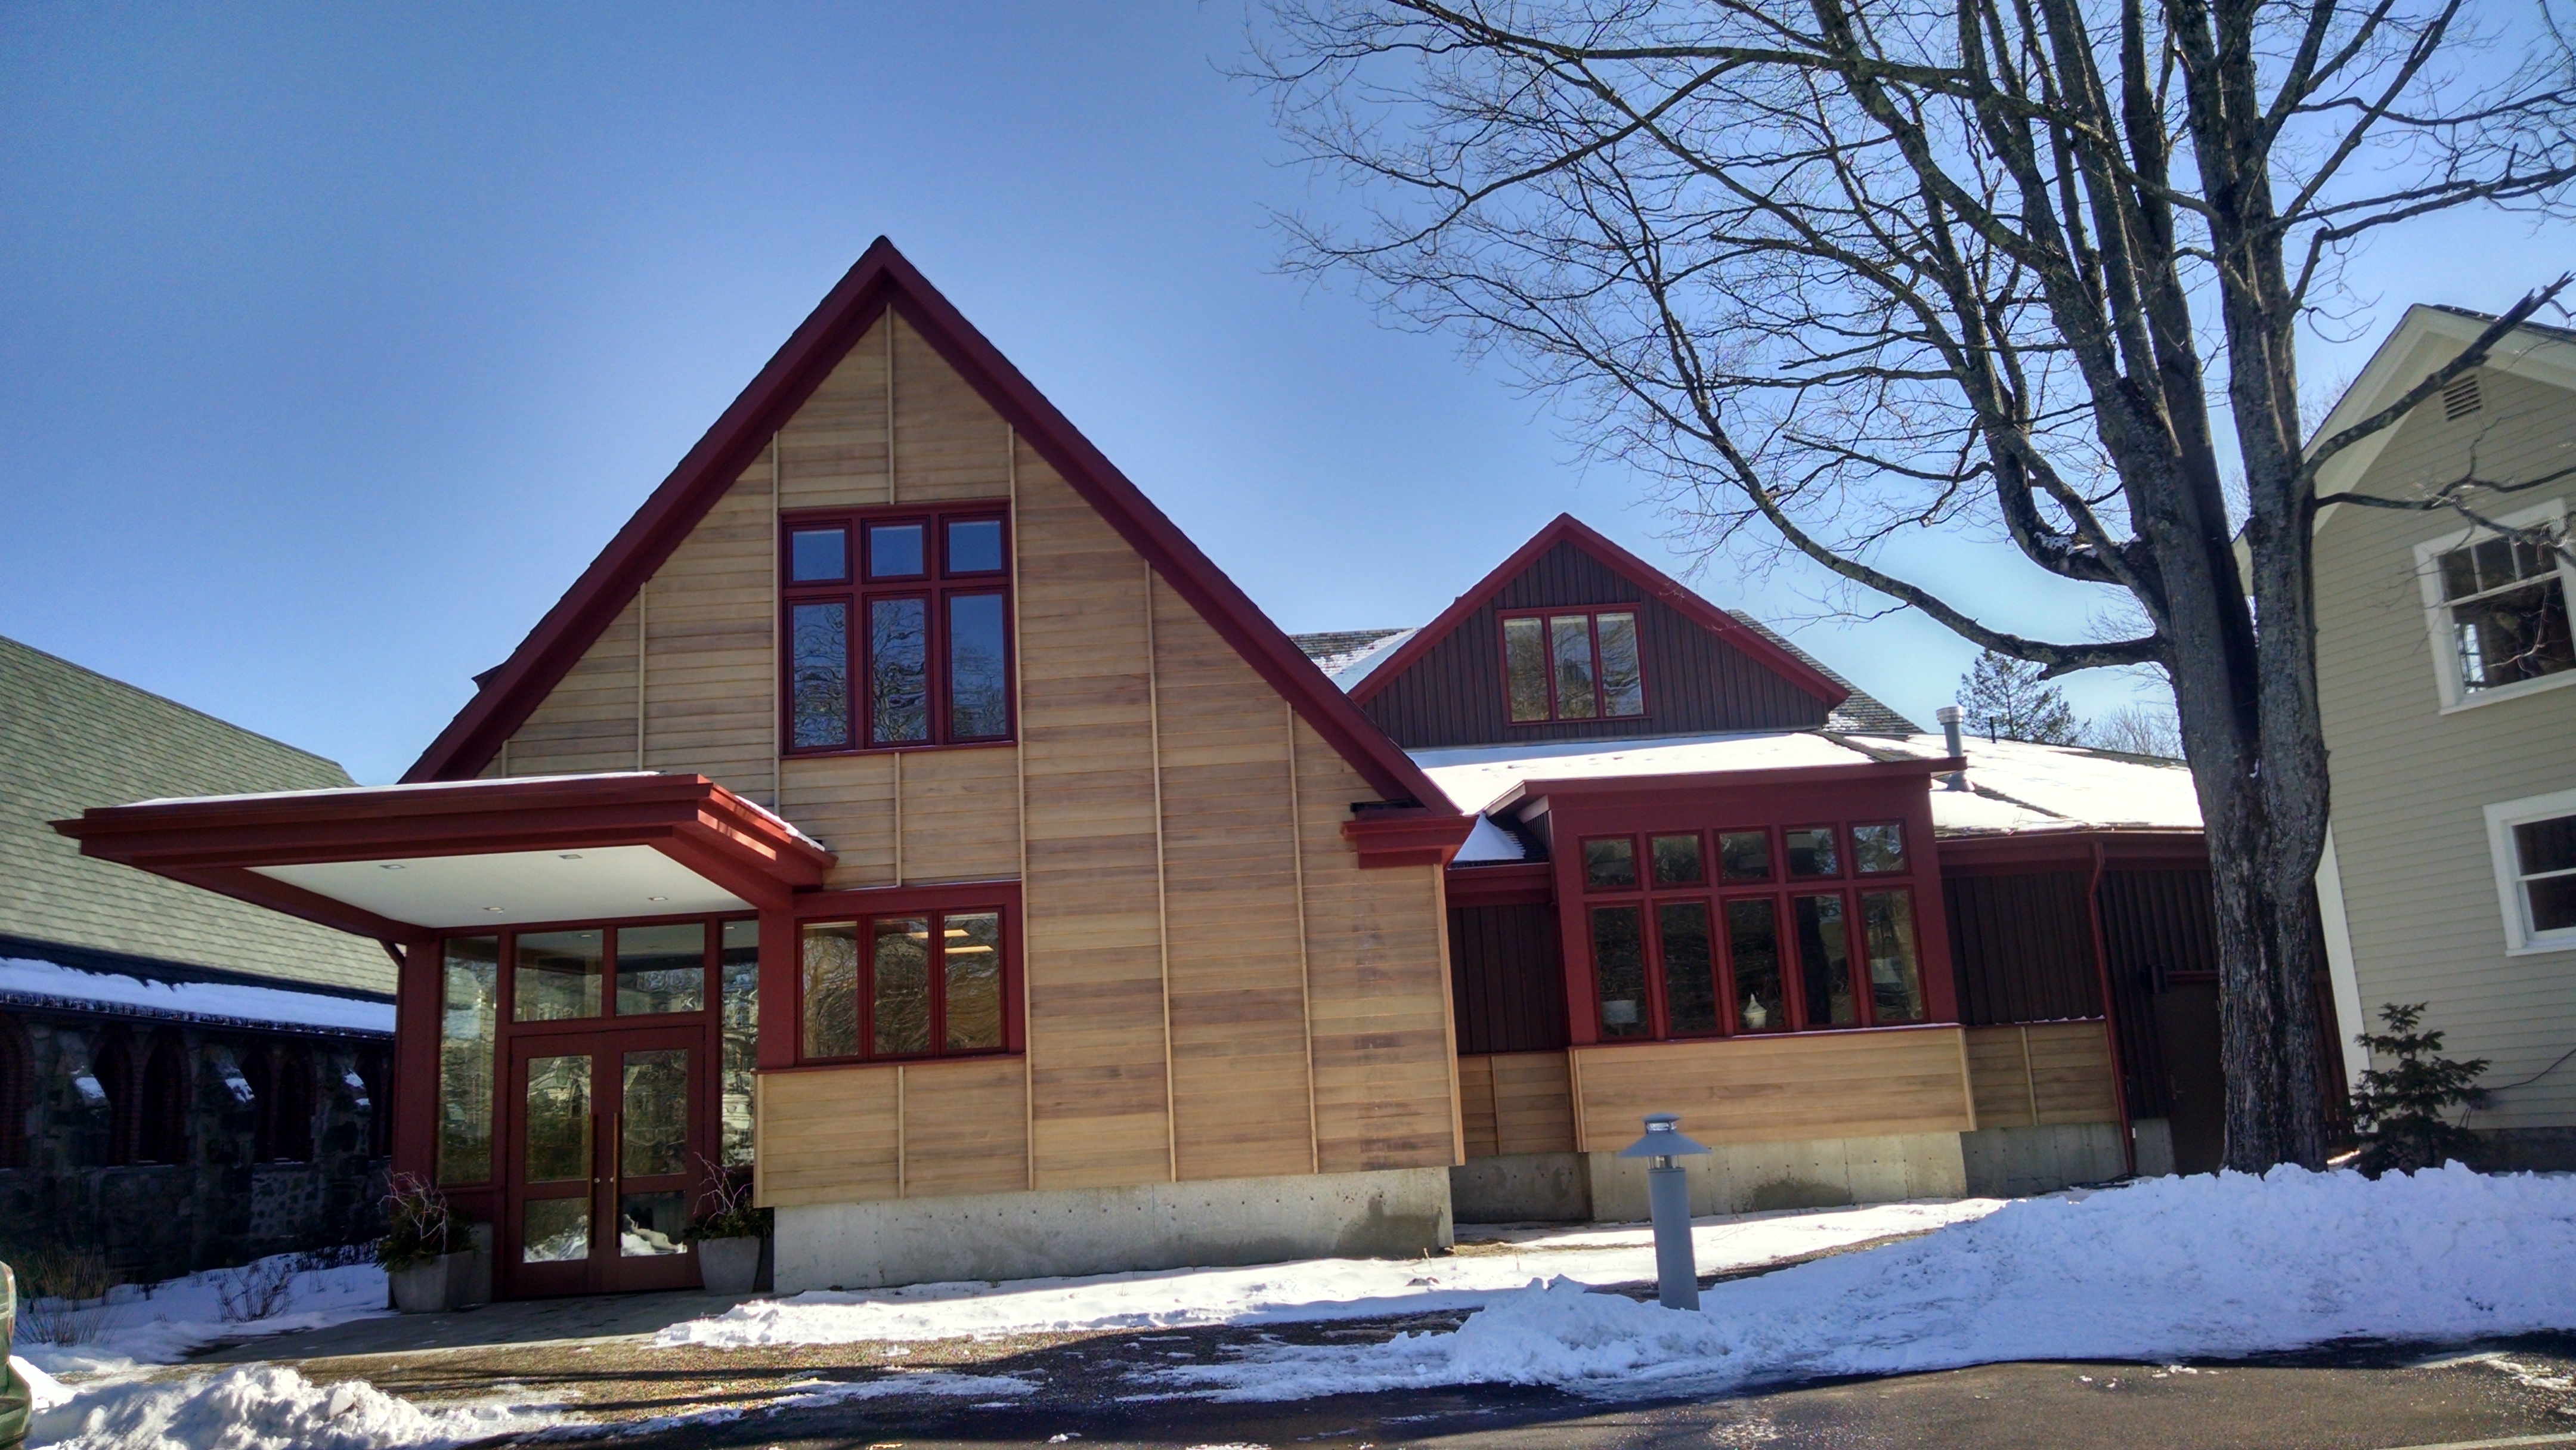
Electrical distribution upgrade, sanctuary and parish hall lighting retrofit, and code-compliant fire alarm life safety installation for Trinity Episcopal Church in historic Concord.
Historic preservation-sensitive electrical distribution & panel upgrades
Whisper-quiet dimming & warm-spectrum architectural LED illumination
NFPA 72 addressable fire alarm & municipal master box tie-in
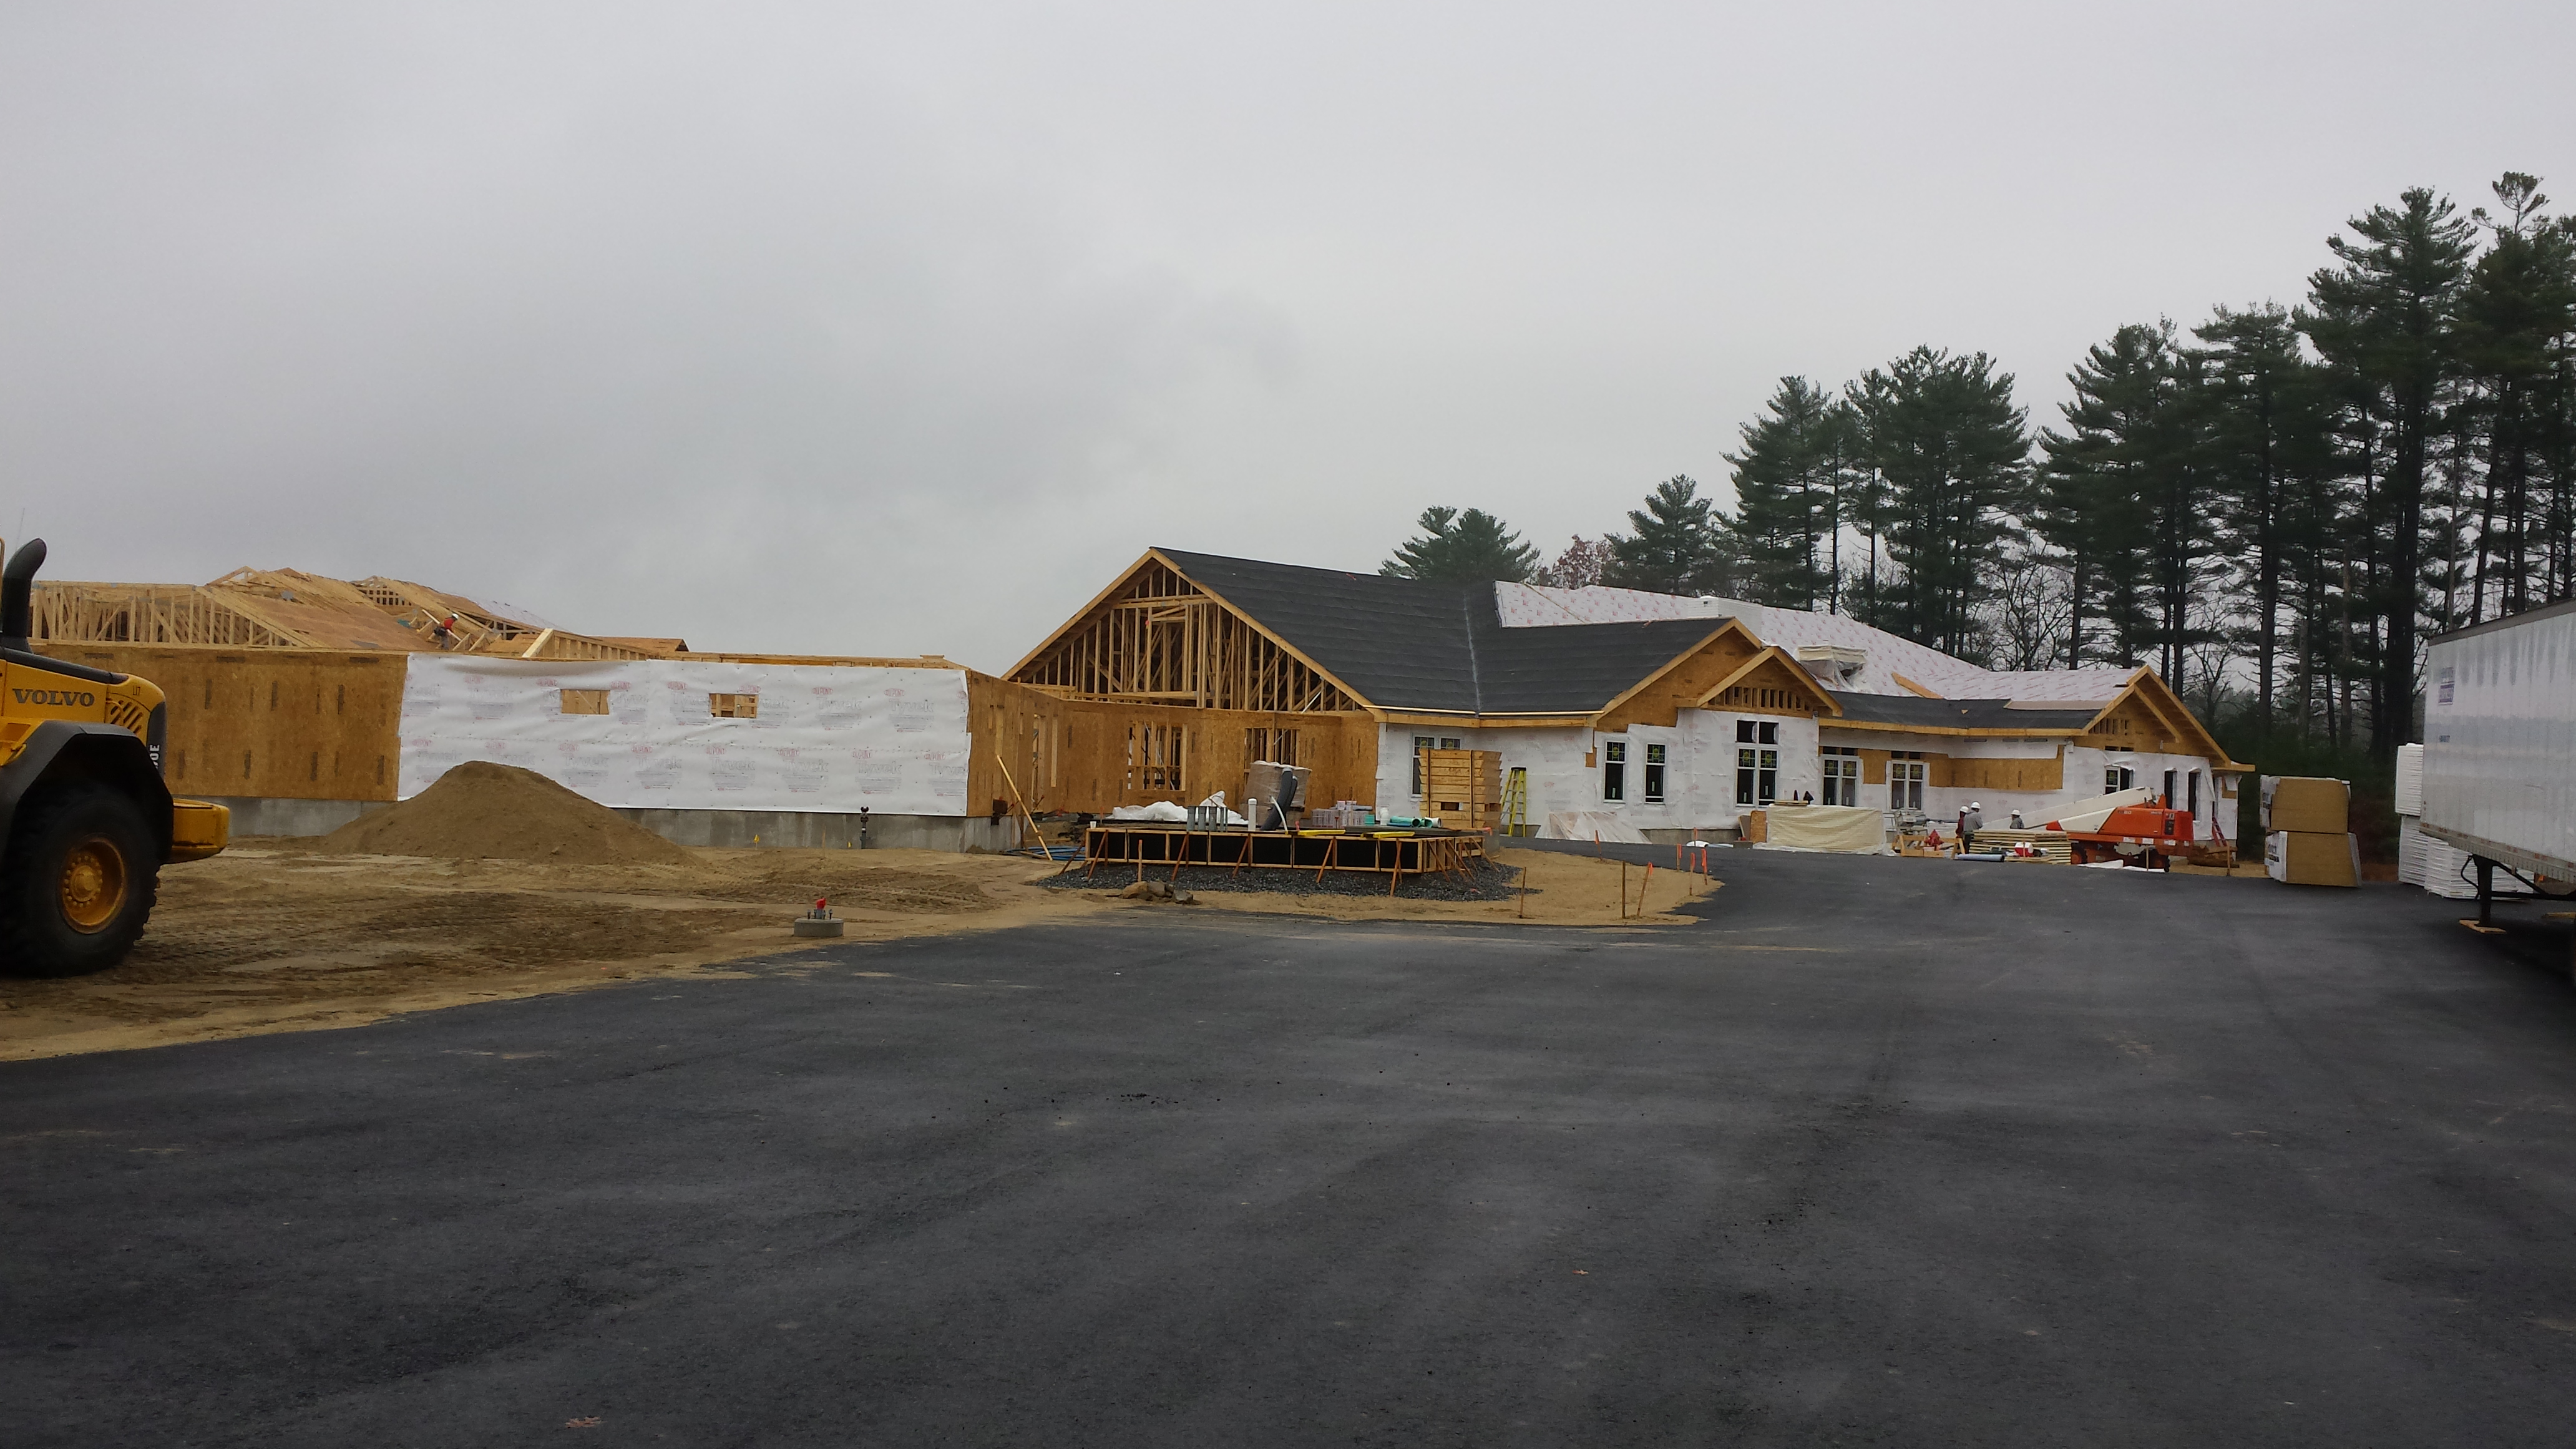
Turnkey healthcare and senior memory-care electrical construction in Nashua, NH under New Hampshire License #56C—integrating emergency life-safety generator backup, nurse-call/wander-management low voltage, and institutional fire alarm.
Healthcare-grade emergency life-safety generator & transfer branches
Integrated nurse call, access control & resident safety systems
Executed under NH Electrical License #56C with zero punch-list delays
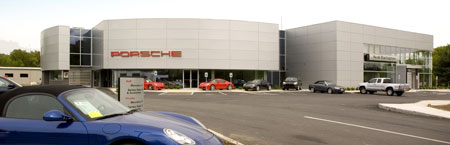
High-finish commercial electrical and lighting installations for Herb Chambers Porsche/Audi showrooms and service bays, Wellesley Country Club’s private member facilities, and Latitude 43 waterfront dining in Gloucester.
Herb Chambers Porsche & Audi high-CRI showroom & EV service bay power
Wellesley Country Club hospitality, dining & event facility upgrades
Latitude 43 & Minglewood Tavern Gloucester commercial kitchen & bar power
NORTH READING HQ ENGINEERING DESK • CSI DIV 26 / 27 / 28
MA #13881A • NH #56C
Planning a Commercial, Laboratory, or Institutional Project?
Direct routing to Electrical Dynamics Estimating (info@electricaldynamics.com), 24/7 Service & Fire Alarm (service@electricaldynamics.com), or EDI Network Systems (telecom@electricaldynamics.com).
All online calculators (3-Phase Switchgear & Feeder Sizing, Solar PV & EVSE ROI, and NFPA 72 Inspection Triage) provide preliminary engineering planning estimates based on 2023/2026 NEC (527 CMR 12.00) tables. Final feeder schedules, short-circuit ratings, and pricing require an on-site walkthrough or stamped drawing review by Electrical Dynamics, Inc.
Formal commercial proposals are governed by executed AIA / ConsensusDocs subcontract agreements or written EDI Master Service Agreements.
B2B Bid & Facility Data Protection
Project drawings, specifications, and contact details transmitted through electricaldynamics.com are protected by our 7-Layer Sovereign Form Shield (STD-2026-FORM-SHIELD-01) and routed exclusively to Electrical Dynamics, Inc. personnel in North Reading, MA. We never sell or share client bid data with third-party lead brokers.